top of page
VAASURUPA
2BHK Vastu Interior Renovation, Mancherial
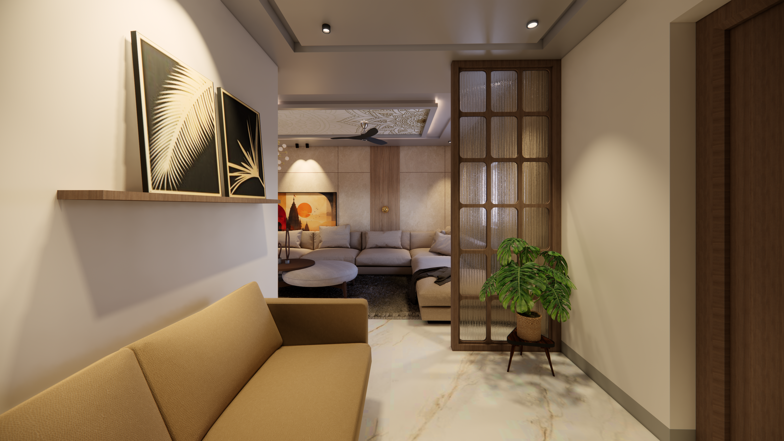
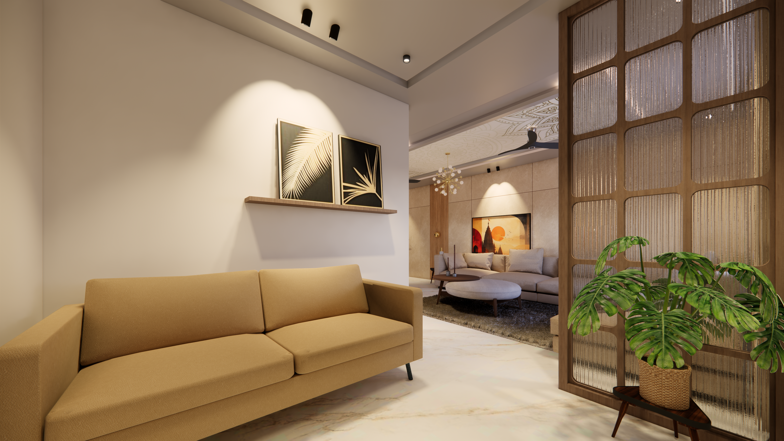
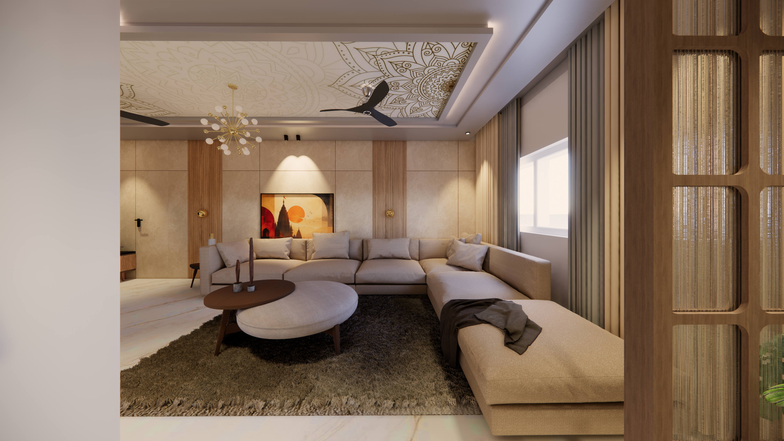
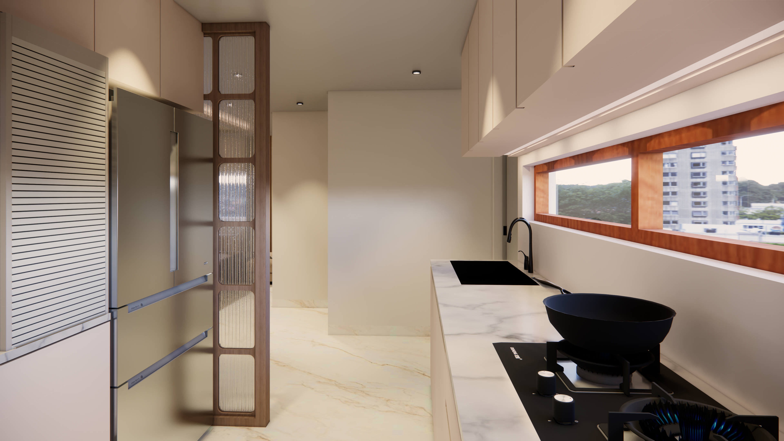
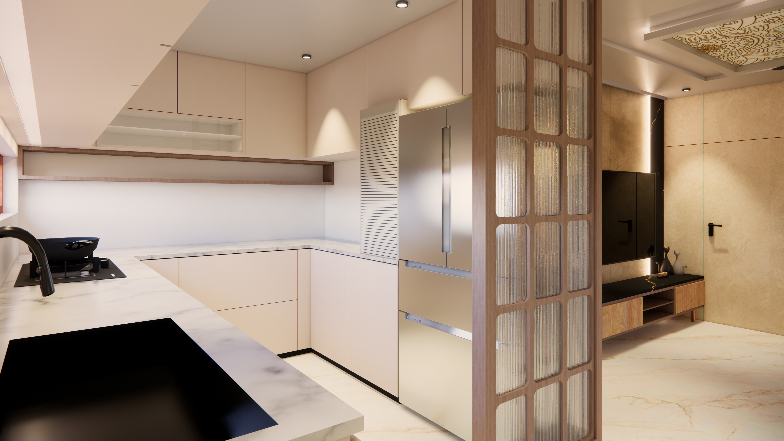
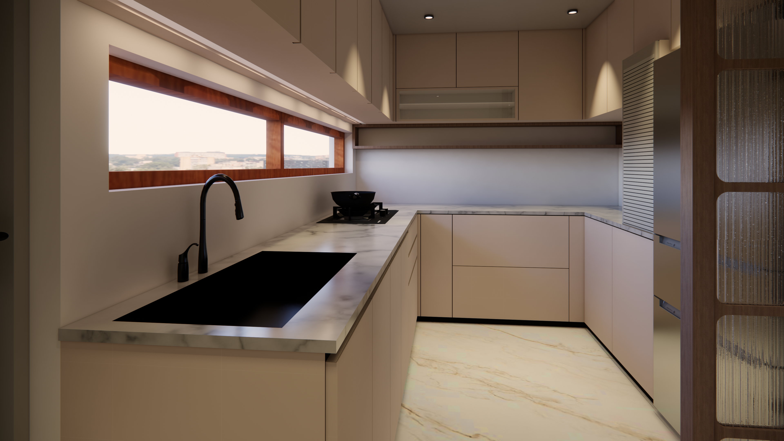
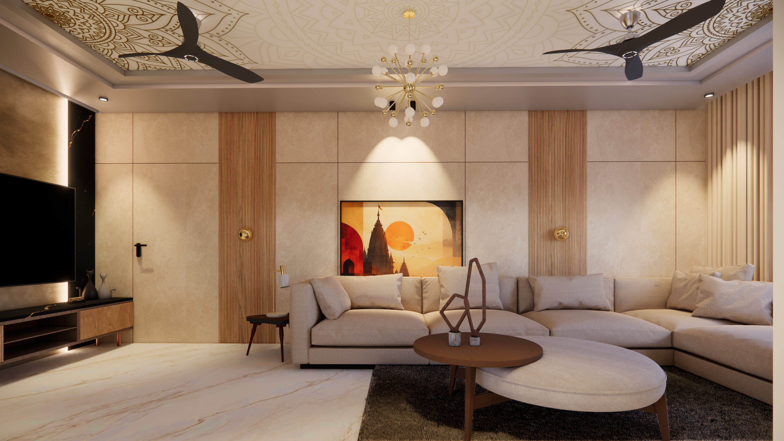
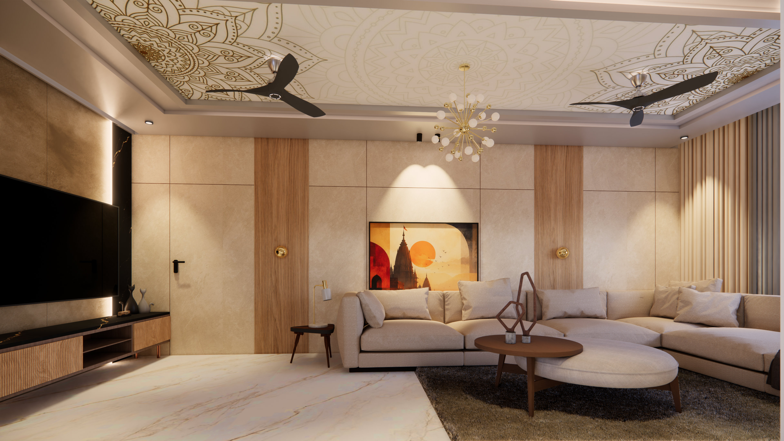
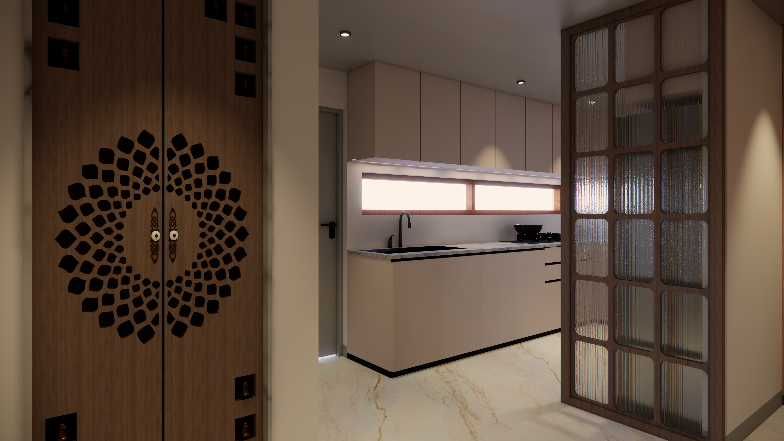
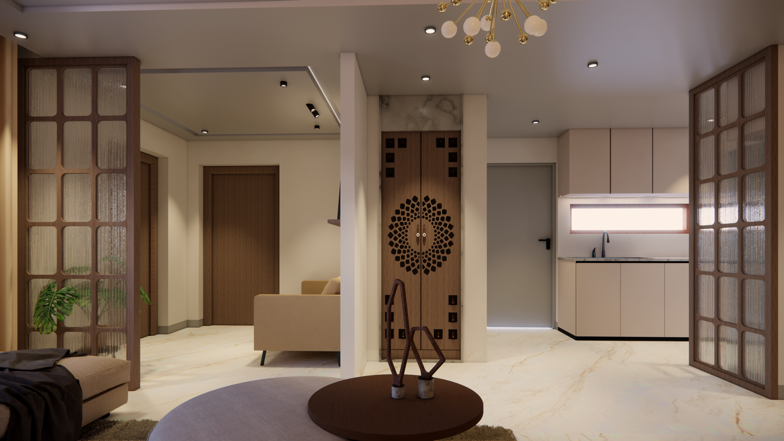
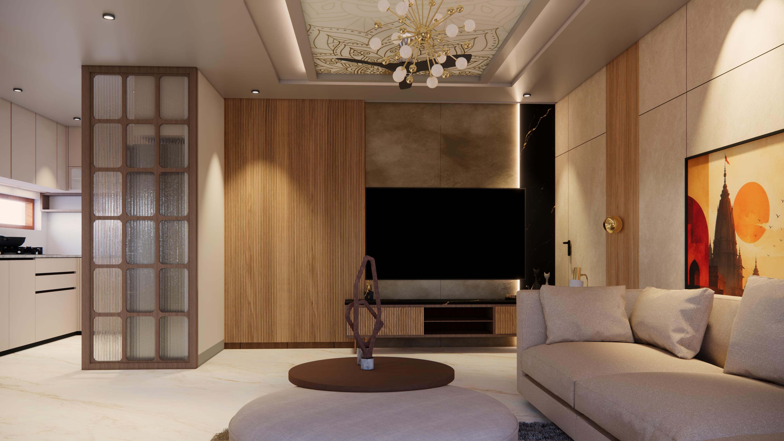
Complete interior renovation of a 2BHK home on a 30×40 East-facing plot in Mancherial, with 1,800 sq ft of built-up area. The spaces were redesigned to follow Vastu principles while improving natural light, storage and everyday flow. Designed and delivered by VAASURUPA Architects. The images are photorealistic 3D renders of the final design.
Location
Mancherial, Telangana
Project type
Renovation
Role
Re-designed entire interiors

01
2BHK Vastu Interior Renovation, Mancherial

01

02
Entrance

03
Foyer unit

04
Kitchen - 1

05
Kitchen - 2

06
Kitchen 3

07
Living - 1

08
Living - 2

09
Pooja

10
Pooja unit

11
Tv unit
bottom of page